Get $1,664 Cash Back
450 BRIGADOON DRIVE, Hamilton (Gourley) — listed at $665,500. Earn buyer cashback at closing. No catches, just more money in your pocket.
Meticulous maintained home located in a sought-after, family-friendly West Hamilton Mountain neighbourhood, this raised bungalow at 450 Brigadoon Drive shows pride of ownership for by its original owners since 1975. Filled with warmth, character, and pride of ownership, this home offers the perfect opportunity for first-time buyers, downsizers or investors. The main floor features 3 spacious bedrooms, a bathroom, newer kitchen with seating space for a table and chairs as well as a bright and inviting living room/dining room open concept layout. The lower level offers endless possibilities with a finished recreation room featuring cozy carpeting, a gas fireplace, and a pre-existing closet that could easily allow for a 4th bedroom. A second bathroom completes the finished area. With ample unfinished space remaining that is currently being utilized as a utility room, this lower level provides incredible opportunity to expand living space or create a potential in-law suite or legal duplex conversion. Step outside to enjoy the fully fenced backyard complete with a newer deck and storage shed - ideal for entertaining, gardening, children, or pets. Nestled in a mature community known for its parks, schools, shopping, transit access, and convenient highway connections, this location offers the perfect balance of comfort and convenience for growing families and commuters alike. A home filled with decades of love, laughter, and cherished memories, 450 Brigadoon Drive is now ready for its next chapter - where new owners can proudly carry the torch and create memories of their own. Estate Sale-Home Inspection on File and Available ** This is a linked property.** (id:60164)
| Room | Level | Dimensions |
|---|---|---|
| Foyer | Main level | 1.27 x 1.04 meters |
| Recreational, Games room | Basement | 7.67 x 5.89 meters |
| Living room | Main level | 4.95 x 3.1 meters |
| Dining room | Main level | 2.9 x 2.77 meters |
| Kitchen | Main level | 2.92 x 2.82 meters |
| Bathroom | Main level | 1.55 x 2.11 meters |
| Bedroom | Main level | 2.36 x 2.97 meters |
| Bedroom 2 | Main level | 3.02 x 3.07 meters |
| Primary Bedroom | Main level | 4.04 x 2.97 meters |
| Utility room | Basement | 5.69 x 6.96 meters |
| Bathroom | Basement | 2.11 x 2.16 meters |
Is there air conditioning?+
Yes — central air conditioning cooling is in place.
Could this work as an investment property?+
The basement description mentions: Finished, Separate entrance, N/A, N/A. If it has a separate entrance, there may be rental income potential — but verify zoning and whether a legal second unit is permitted in Hamilton (Gourley) before counting on it.
How many fireplaces are there, and what type?+
This home has 1 fireplace. Confirm the fuel type (wood, gas, or electric) and have it inspected — especially wood-burning, which needs a WETT certification for insurance.
What's the parking situation?+
This property includes 3 spaces — No Garage.
How is the home heated? Is it efficient?+
Heating is baseboard heaters, forced air, natural gas. Gas heating is generally the most cost-efficient option in Ontario winters.
Is 450 BRIGADOON DRIVE a good fit for a growing family?+
With 3 bedrooms and 2 bathrooms, there's room for kids plus a guest room or home office.
Ask About This Property
Nearby Places
Searching nearby places…
Benchmark price · Updated 2026-09
Year over year
Past 10 years
Similar listings
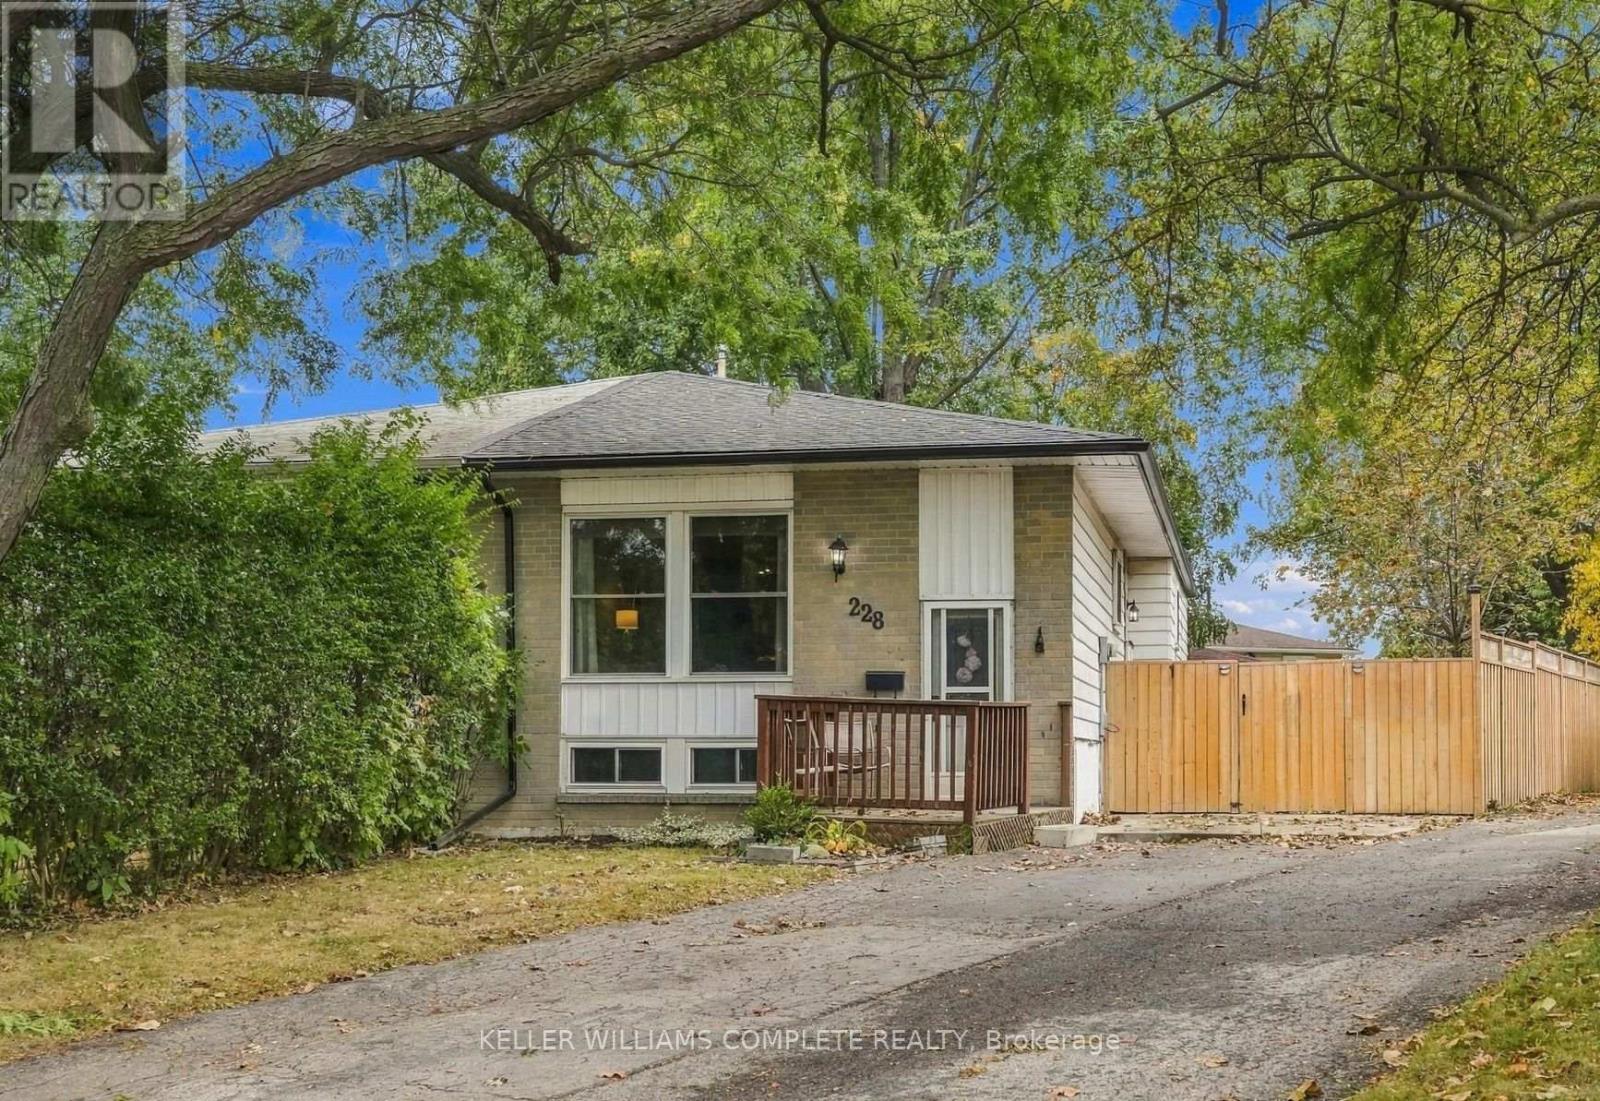
 For Sale142 days19
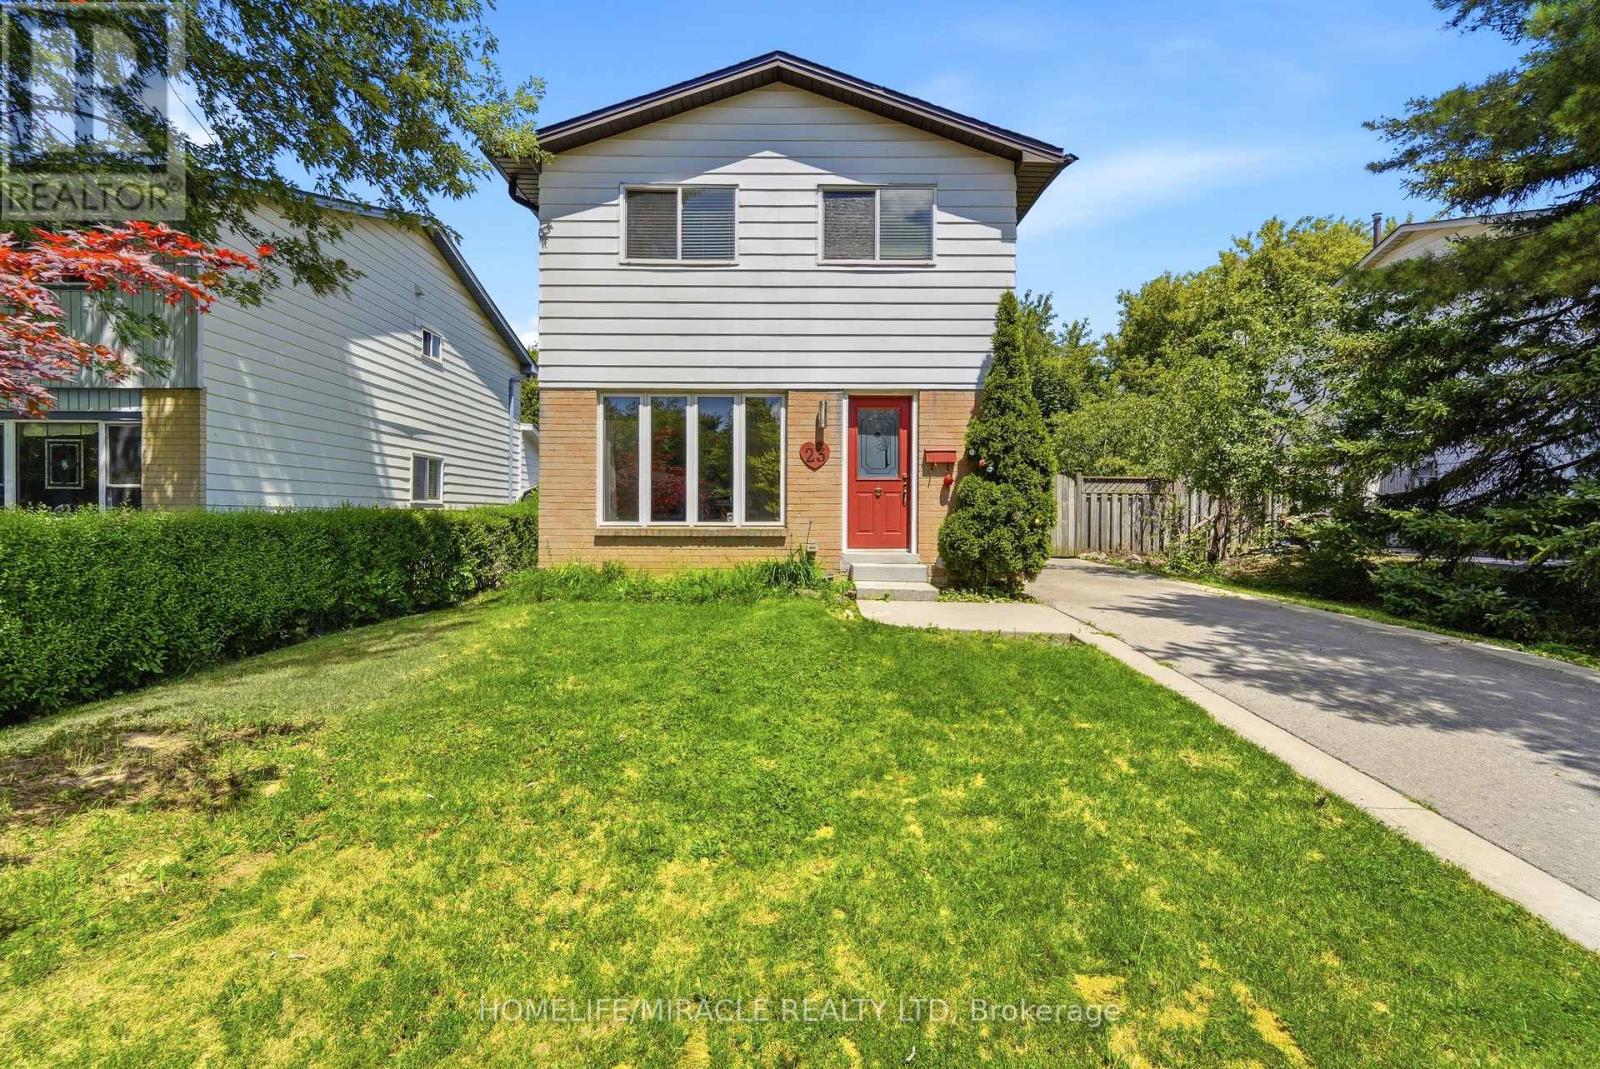
 For Sale17 days23
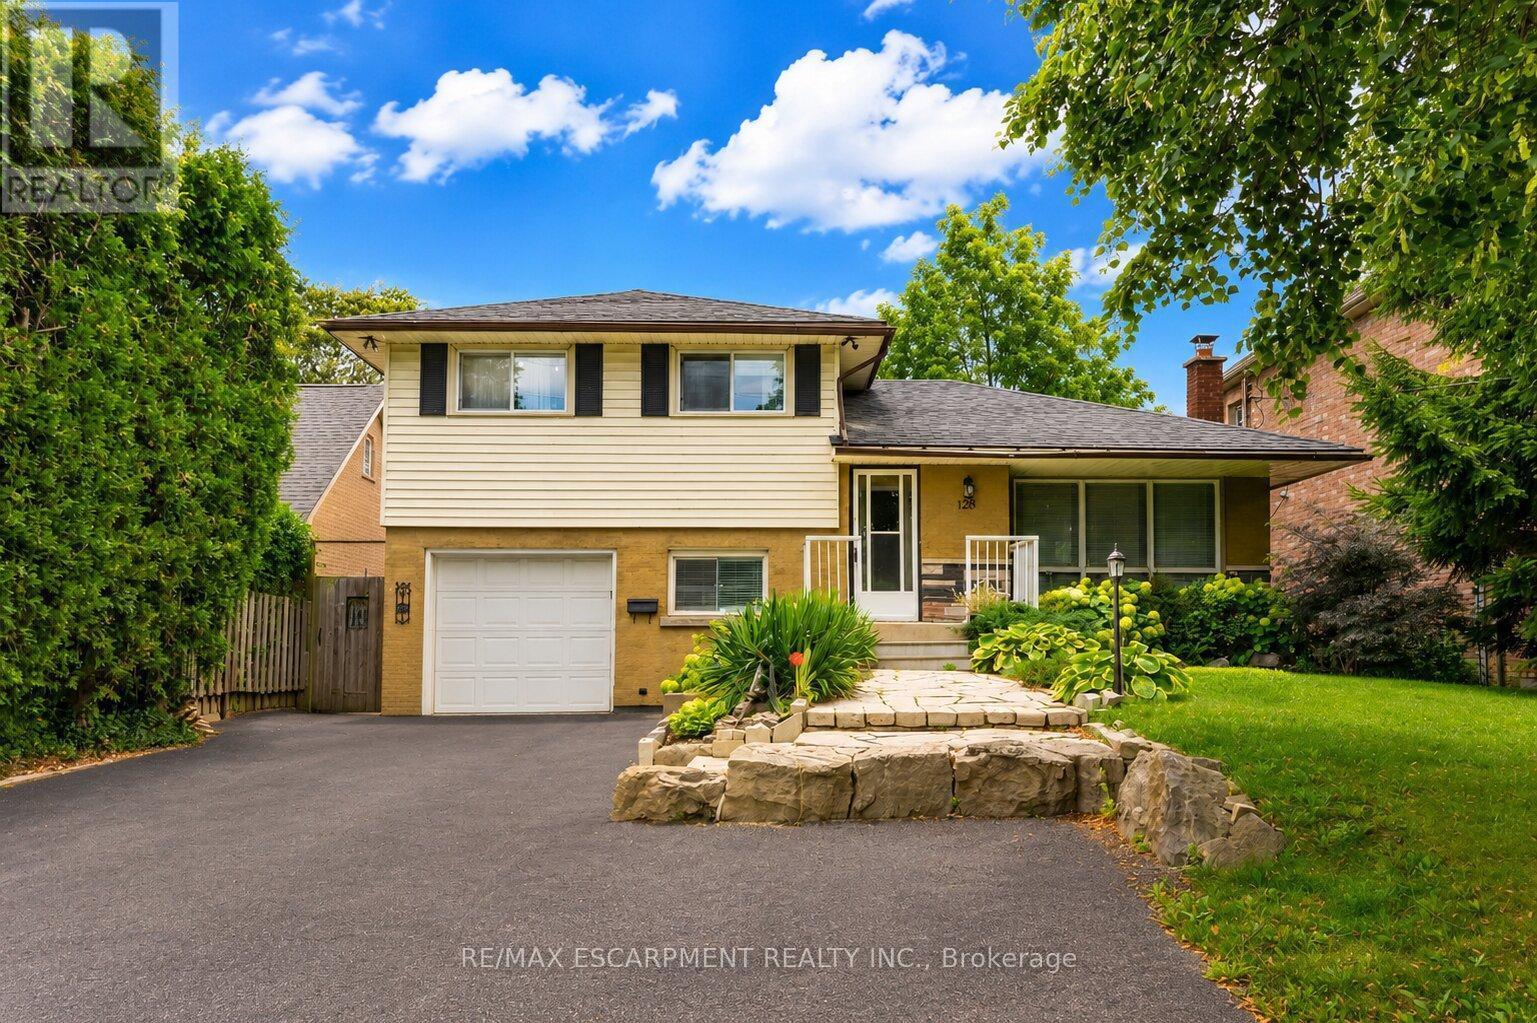
 For Sale205 days29
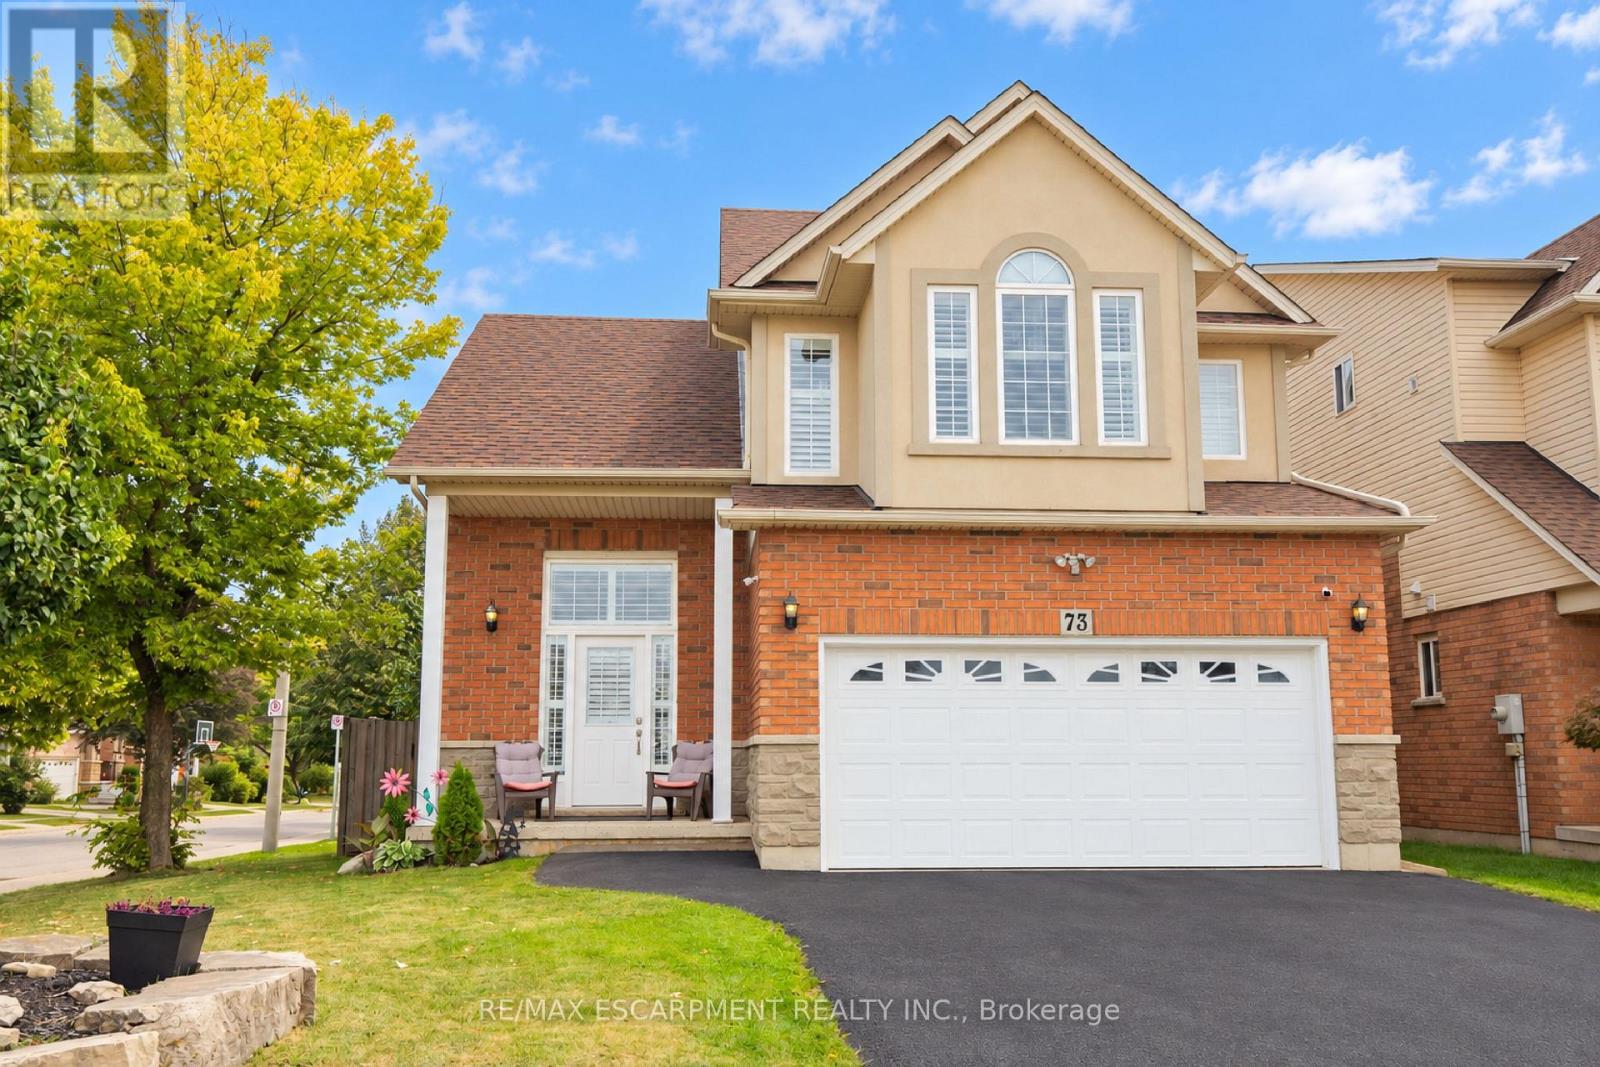
 For Sale183 days49

The listing data above is provided under copyright by the Canadian Real Estate Association. While the information is considered reliable, its accuracy is not guaranteed by the Canadian Real Estate Association or getsetsold.ca. Neither getsetsold.ca nor its affiliates make any representations or warranties, express or implied, regarding the accuracy or completeness of the information presented here.